Activities / Fabio SediaFrom the Mediterranean to Québec
Blatter 100
The house, the room, the piece of furniture · Round table on 26 November 2026 in Québec. Programme, time and venue to be confirmed.
Featured · 1926–2026
Blatter 100
The House, the Room, the Furniture
Roundtable · Québec City
Musée de la civilisation — proposed venue
Venue, schedule and programme to be confirmed.
One hundred years after Swiss-born architect Robert Blatter arrived in Québec City, this project revisits his work through the experience of dwelling: from the house to the room and down to the furniture.
Under Fabio Sedia’s scientific direction, the research brings together six houses, twelve rooms of the Henri-Bélanger house and several pieces of furniture. Archives, redrawings and models reveal the relationships between space, construction and domestic life.
The roundtable on 26 November will address the value we place on modern architecture today and the lessons of a hundred years of modernity in Québec. The detailed programme will be announced shortly.
An exhibition is proposed at the Musée de la civilisation under the working title The House, the Room, the Furniture. It will present student work and models; its schedule and format have yet to be confirmed.
Research & Knowledge Sharing
School of Architecture, Université Laval. Work from the course “Modern architecture, documentation, analysis and representation” — ARC-3551 and ARC-7031, Winter 2026, directed by Fabio Sedia.
Documents & collections
The research draws on documents provided by the Musée national des beaux-arts du Québec, the Musée de la civilisation and the City of Québec.
ARC-3551 / ARC-7031
Document, analyze, represent.
Student plates and models. Each document can be opened at full size to read the drawings and their captions.
The house — six studies











Henri-Bélanger Residence — study plate.Work by: Ève-Marie Nadon, Émilie Riverin, Michaël Rondeau, Sara Watanabe · Université Laval.Jean-Pierre-Demers Residence — study plate.Work by: Meghan Gil, William Maltais, Laura-May Riverin, Jade Théôret · Université Laval.Émilie Bourdon Residence — study plate.Work by: Eline Orts, Margaux Waltz, Paul Callegarin, Cloe Gignoux · Université Laval.Marguerite-Bélanger House — study plate.Work by: Esther Boulou, Alexia Lams, Sacha Liddell · Université Laval.Kerhulu–Guérard House — study plate.Work by: Lilas Thanh Couture, Tom Constantinides, Maxime Dulac, Helena Pfisterer · Université Laval.Plante-Bédard Residence — study plate.Work by: Félix Mac Intosh, Elizabeth Gagnon, Mareet Alsahwi · Université Laval.Maison Plante-Bédard (1945) — diagrams and analytical studies.Félix MacIntosh, Elizabeth Gagnon and Mareet Alsahwi · Université Laval.
The room — interior studies













Vestibule — study plate.Work by: Helena Pfisterer, Lilas Thanh Couture · Université Laval.Entrance hall — study plate.Work by: Michaël Rondeau, Sara Watanabe · Université Laval.The living room — study plate.Work by: Ève-Marie Nadon, Émilie Riverin · Université Laval.Dining room — study plate.Work by: Eline Orts, Margaux Waltz · Université Laval.Chinese drawing room — study plate.Work by: Alexia Lams, Sacha Liddell · Université Laval.Primary bedroom — study plate.Work by: Esther Boulou, Paul Ugo Callegarin Demangeat · Université Laval.Guest bedroom — study plate.Work by: Tom Constantinides, Maxime Dulac · Université Laval.Bathroom — study plate.Work by: Meghan Gil, Jade Théôret · Université Laval.Library — study plate.Work by: Félix Mac Intosh, Mareet Alsahwi · Université Laval.The bar — study plate.Work by: William Maltais, Laura-May Riverin · Université Laval.Archival document — planDocument provided in the course materials · Université Laval.Archival document — exterior photographDocument provided in the course materials · Université Laval.The kitchen — overall planDocument provided in the course materials · Université Laval.The kitchen — sun pathDocument provided in the course materials · Université Laval.The kitchen — annotated sectionDocument provided in the course materials · Université Laval.The kitchen — annotated axonometric drawingDocument provided in the course materials · Université Laval.The kitchen — chair detailDocument provided in the course materials · Université Laval.The kitchen — interior reconstructionDocument provided in the course materials · Université Laval.
The model — Jean-Pierre-Demers Residence



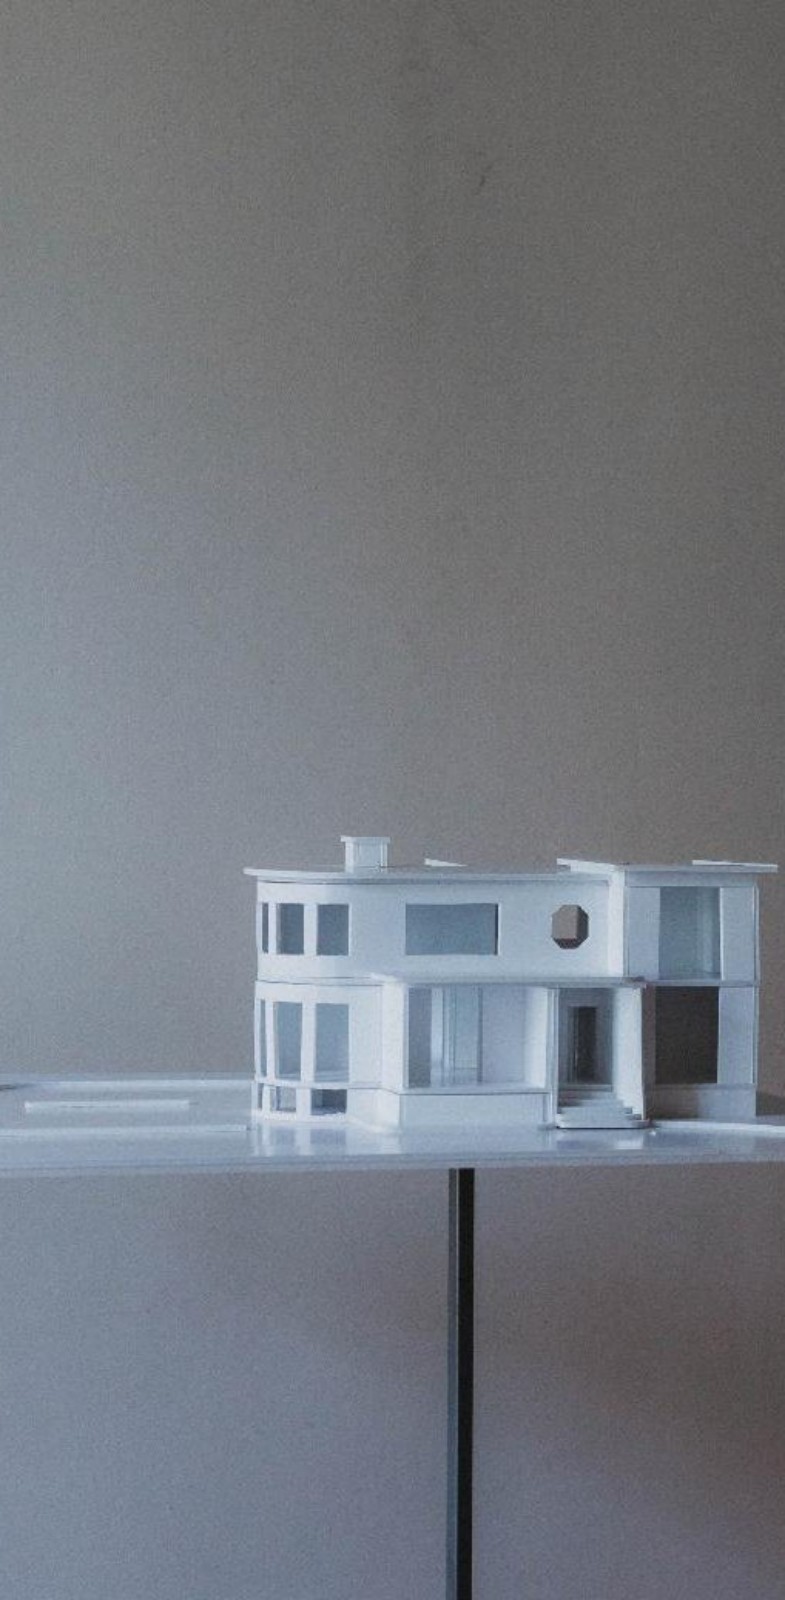
Jean-Pierre-Demers Residence — model, main façade.Model by: Meghan Gil, William Maltais, Laura-May Riverin, Jade Théôret · Université Laval.Jean-Pierre-Demers Residence — model, secondary entrance.Model by: Meghan Gil, William Maltais, Laura-May Riverin, Jade Théôret · Université Laval.Jean-Pierre-Demers Residence — model with removable parts.Model by: Meghan Gil, William Maltais, Laura-May Riverin, Jade Théôret · Université Laval.
Models — additional views
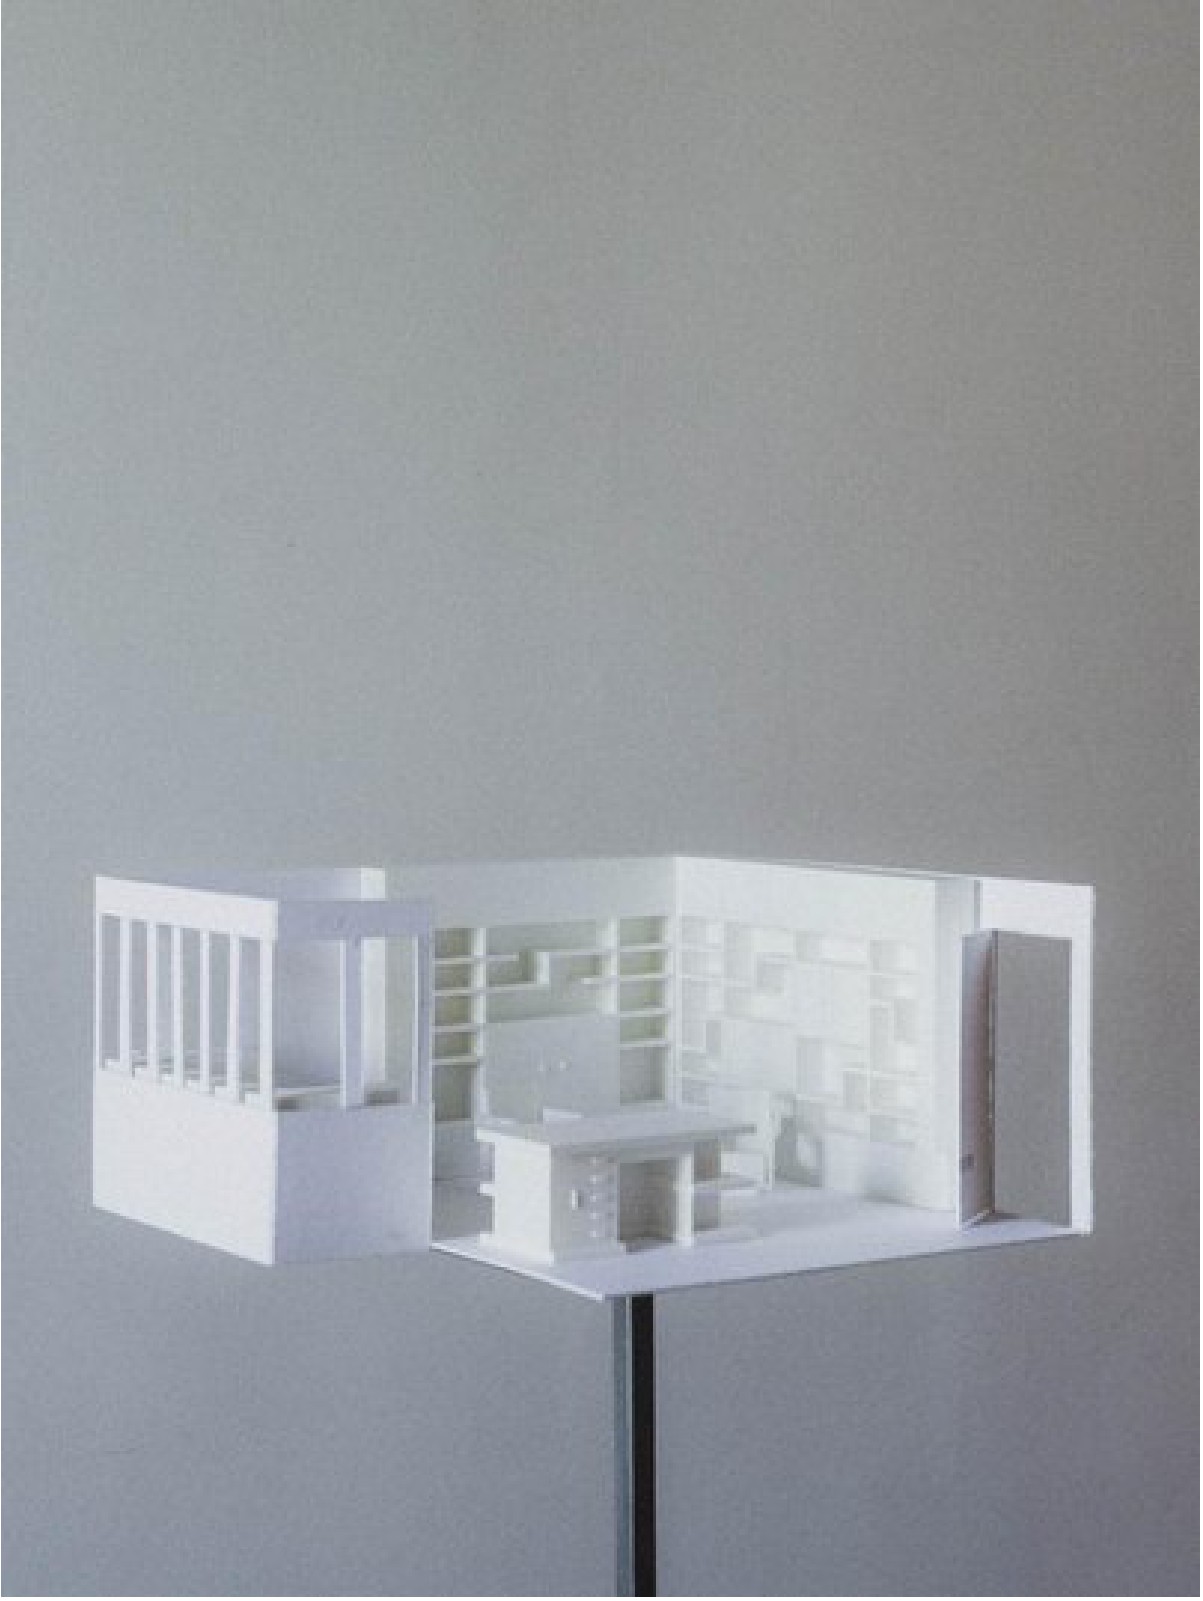
Jean-Pierre-Demers House — model.Model: Meghan Gil, William Maltais, Laura-May Riverin, Jade Théôret. Photograph: Pierre-Ulric Gagné.Library in the Henri-Bélanger House — model.Model: Mareet Alsahwi, Félix Mac Intosh. Photograph: Pierre-Ulric Gagné.
Project presentation based on the Blatter 100 dossier, September 2026.